Embassy Suites by Hilton Akron Canton Airport
Overview
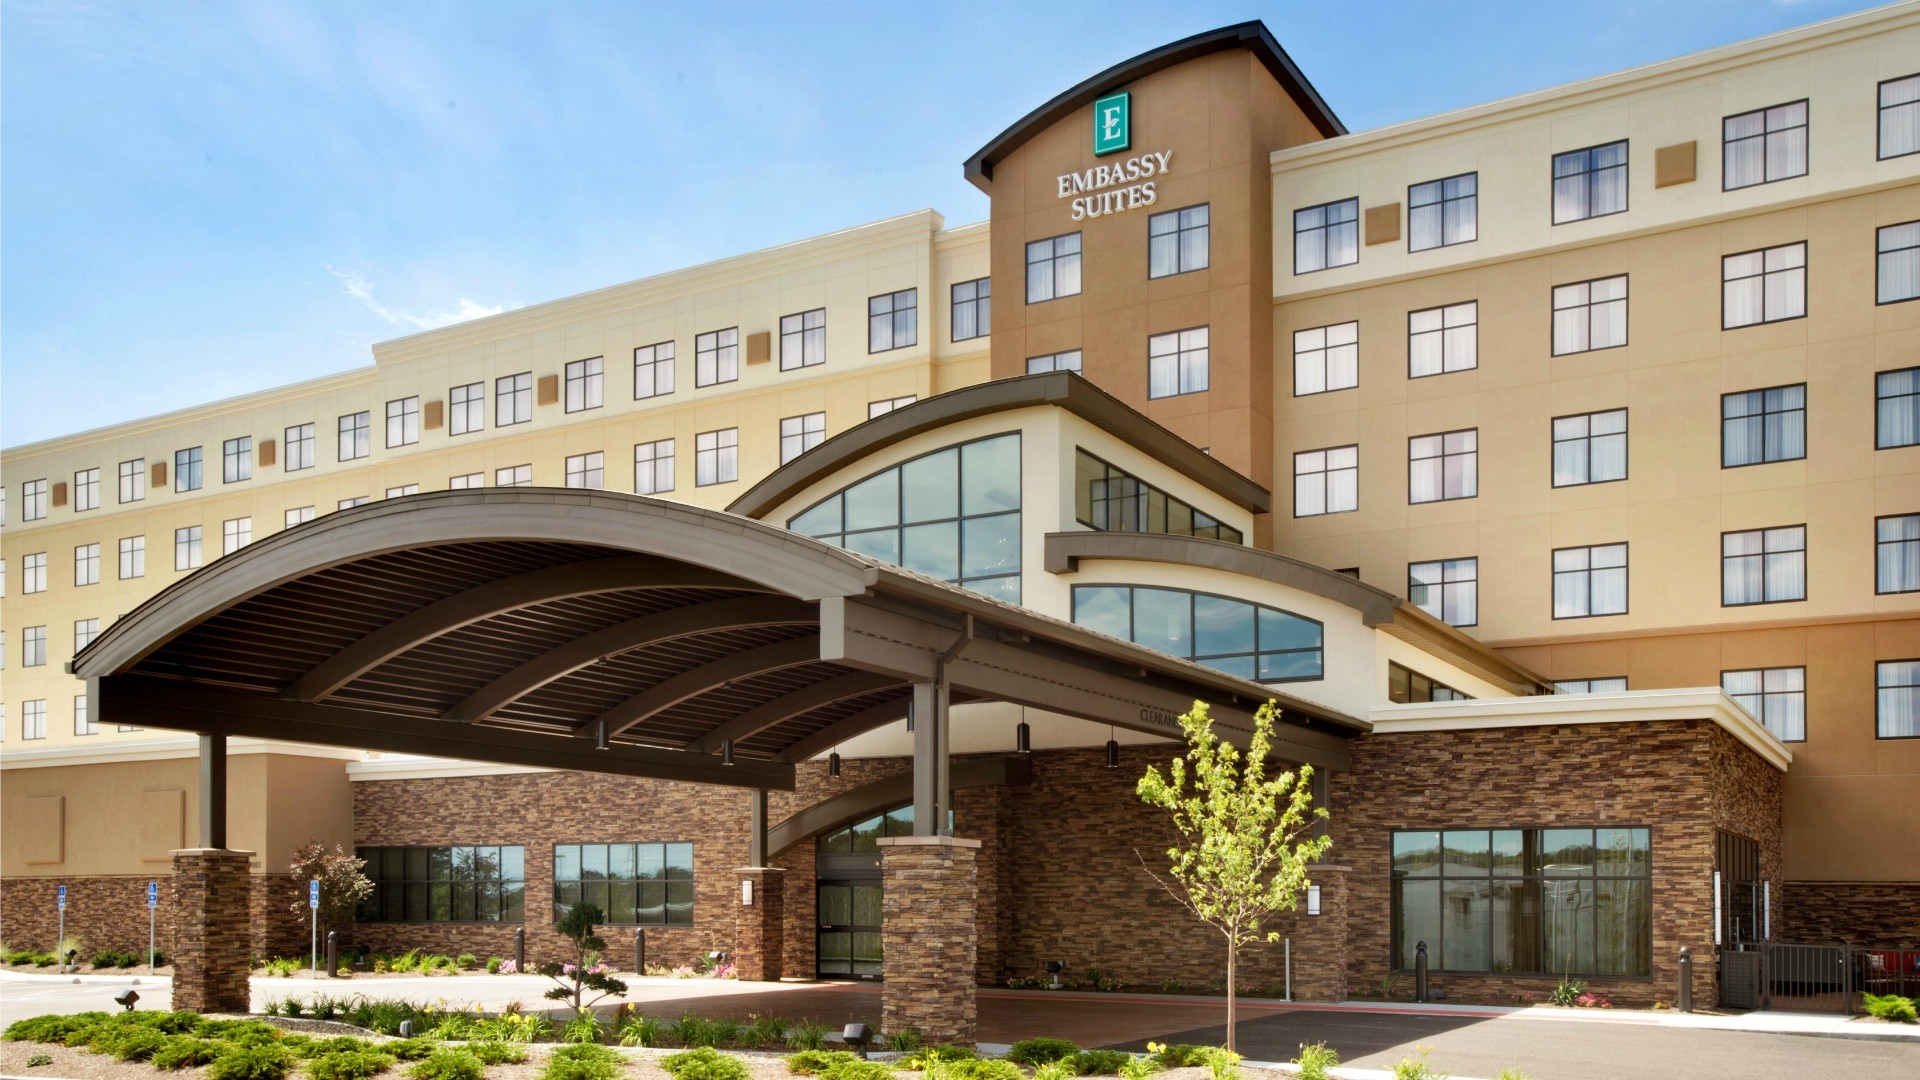
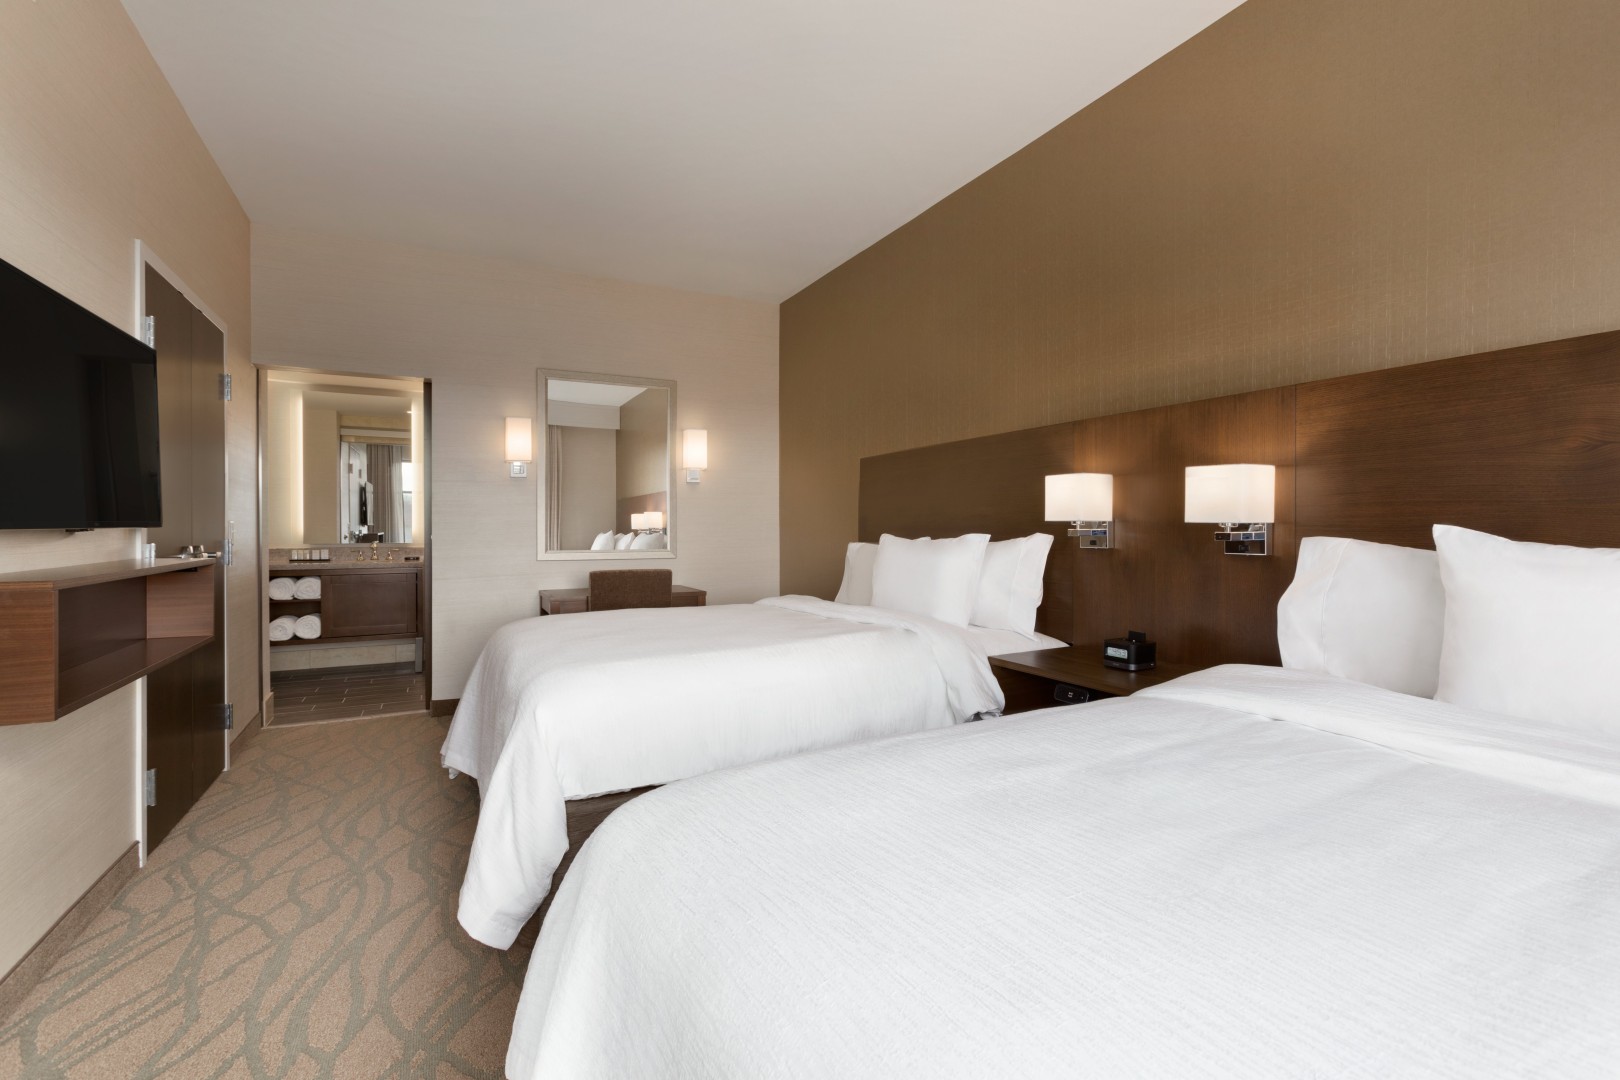
Ideally located near the airport in beautiful North Canton, Embassy Suites by Hilton Akron Canton Airport offers the perfect base for business trips and corporate meetings as well as visits to this historic Midwestern area. The Embassy Suites is a full-service, all-suite hotel located minutes from the airport, 20 minutes from downtown Akron and 10 minutes from downtown Canton, close to the Pro Football Hall of Fame, area universities and Amish Country.
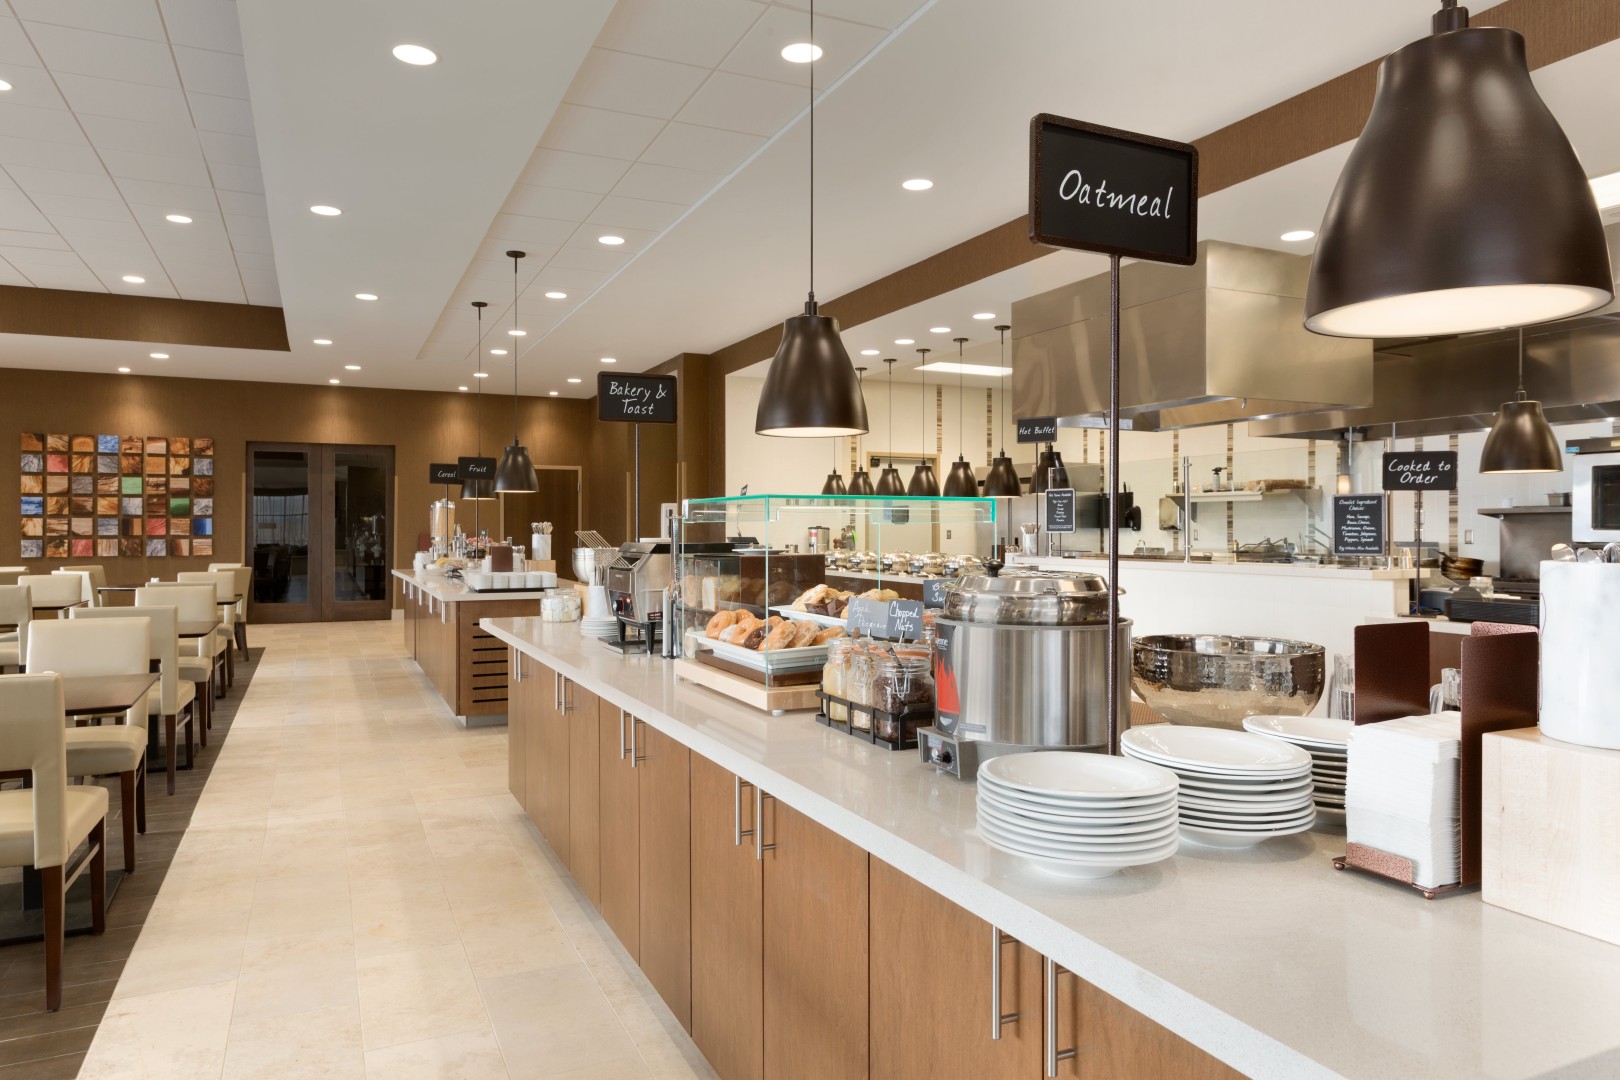
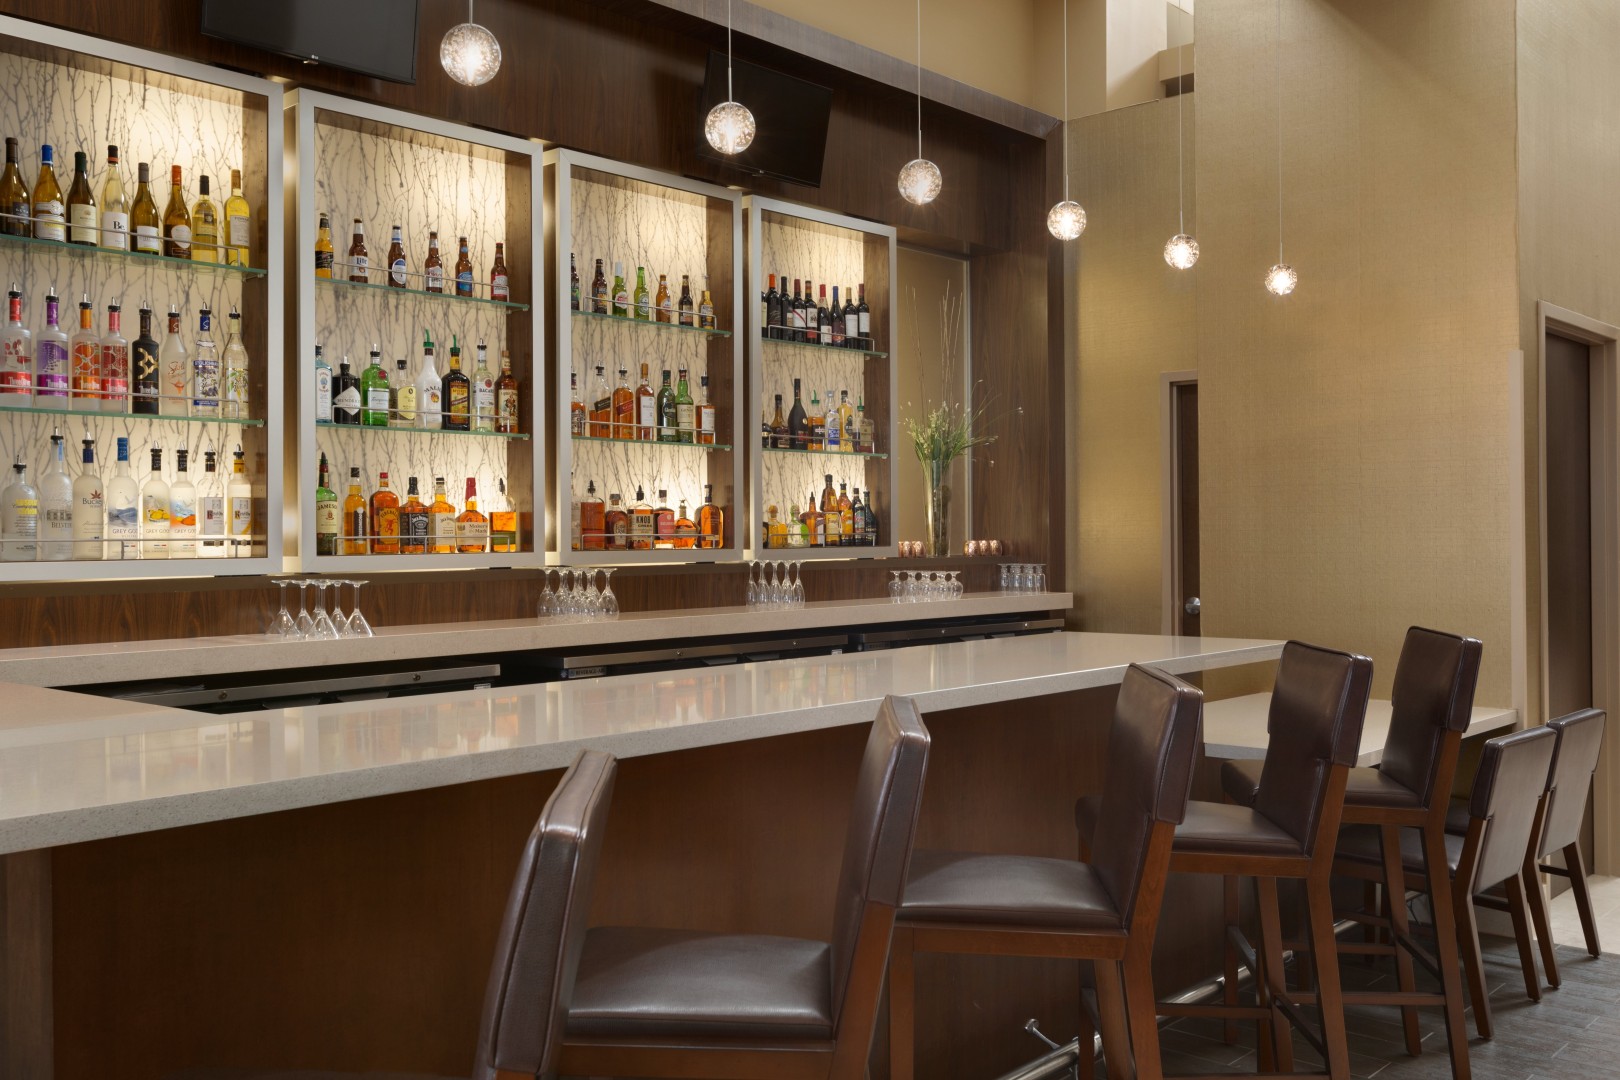
This unique property boasts the brand's signature atrium as you enter the hotel with ample natural light and a specially designed water feature. Every night stay includes free made-to-order breakfast and complimentary evening reception. Finish your evening with dinner at the Driftwood Modern American Bistro and a drink from our Sidelines Bar.
If business is on the agenda, we offer 5,500 sq. ft. of meeting and event space for business meetings, weddings, and special events for up to 500 guests. Click here for wedding and event information!
Details
Guest Rooms: 150Amenities
- Bar Service
- Complimentary Breakfast
- Fitness Facility on Site
- Free CAK Shuttle
- Business Center
- Restaurant On-Site
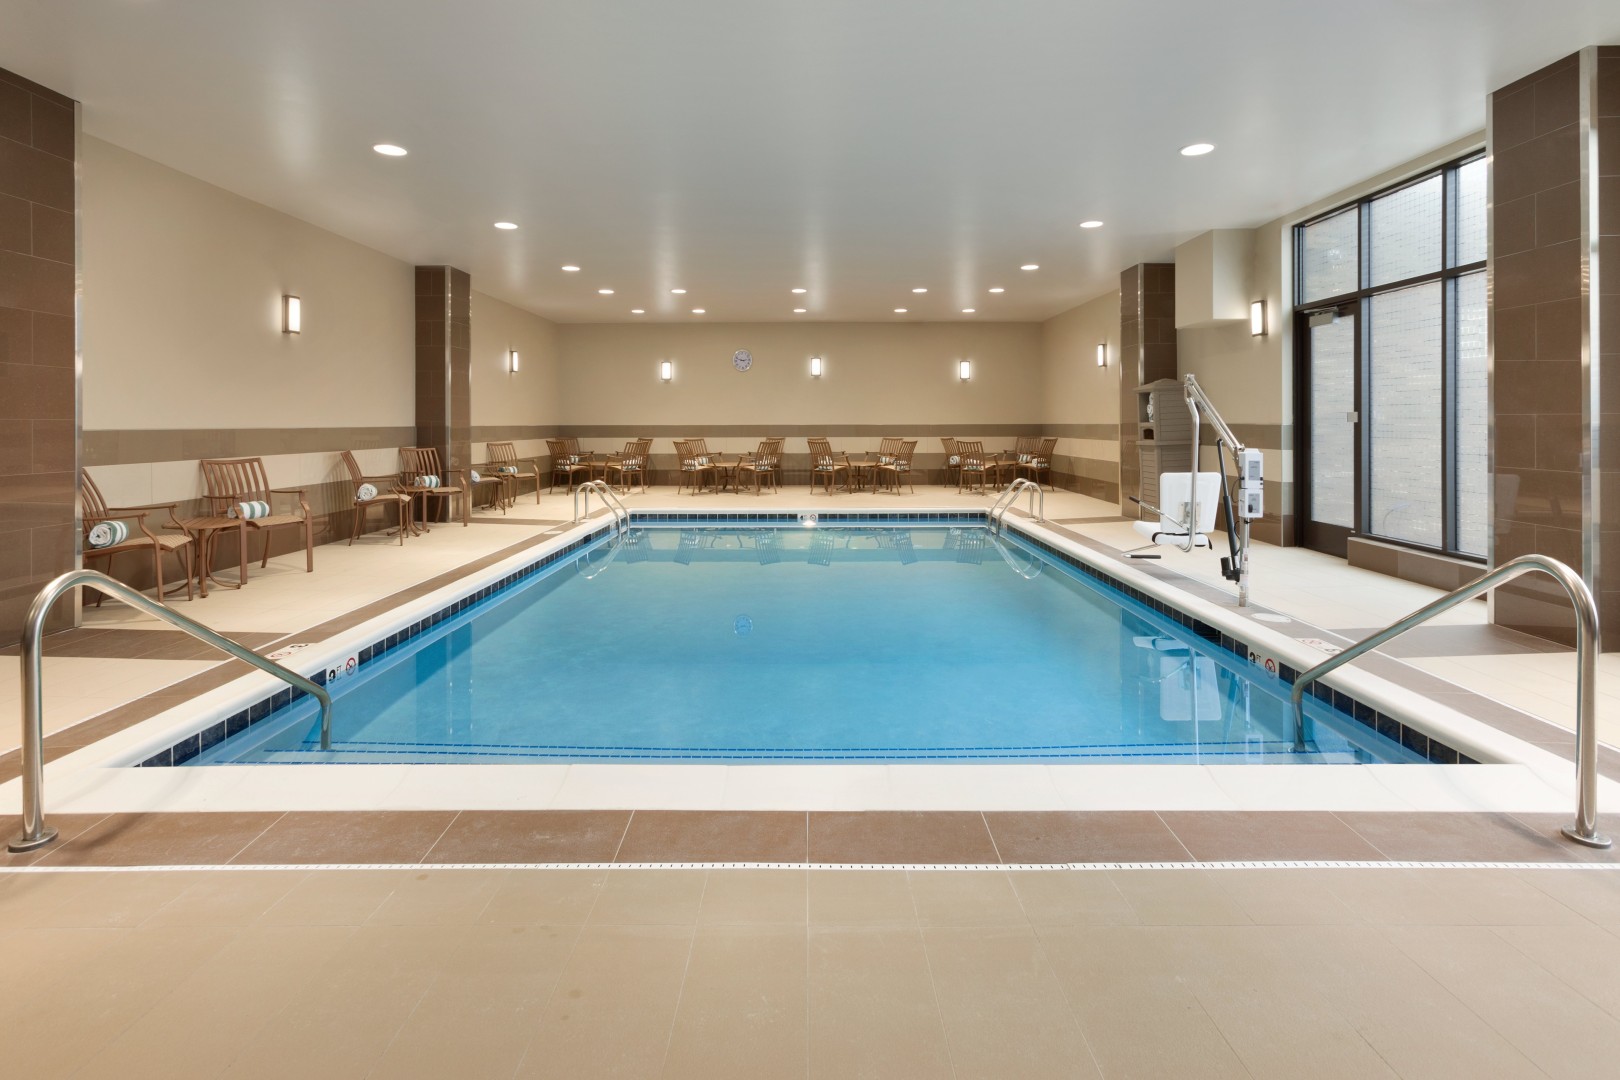
- Indoor Pool
- Meeting and Banquet Facilities
- Motorcoach Parking
- Pet Friendly
- Room Service
- Wireless Internet Available
Meeting Spaces
Meeting Room
- Area: 957 square feet
Dimensions: 33' x 29'
Banquet seating - 60 | Theatre seating - 100 | Reception seating - 100 | Conference seating - 42 | Classroom seating - 60 | U-shape seating - 32
The Ballroom
- Area: 4,256 square feet
Dimensions: 112' x 38'
Banquet seating - 250 | Theatre seating - 425 | Reception seating - 475 | Classroom seating - 250
This flex ballroom can be split into three sections or it can be completely open to have the grand ballroom
Ballroom - Salon I
Area: 1,482 sq ft
Dimensions: 39' x 38'
Banquet seating - 90 | Theatre seating - 150 | Reception seating - 175 | Classroom seating - 85 | U-shape seating - 50
Ballroom - Salon II
Area: 1,368 sq ft
Dimensions: 36' x 38'
Banquet seating - 80 | Theatre seating - 140 | Reception seating - 155 | Classroom seating - 80 | U-shape seating - 44
Ballroom - Salon III
Area: 1,406 sq ft
Dimensions: 37' x 38'
Banquet seating - 90 | Theatre seating - 150 | Reception seating - 175 | Classroom seating - 85 | U-shape seating - 50
The Boardroom
- Area: 406 square feet
Dimensions: 14' x 29'
This space has a permanent board table and chairs for 12 people.
Related Partners

The Luggage Room
7883 Freedom Ave NW North Canton, Ohio 44720 (330) 305-0500 Website

Driftwood Modern American Bistro
7883 Freedom Ave NW North Canton, Ohio 44720 (330) 305-0500 Website